
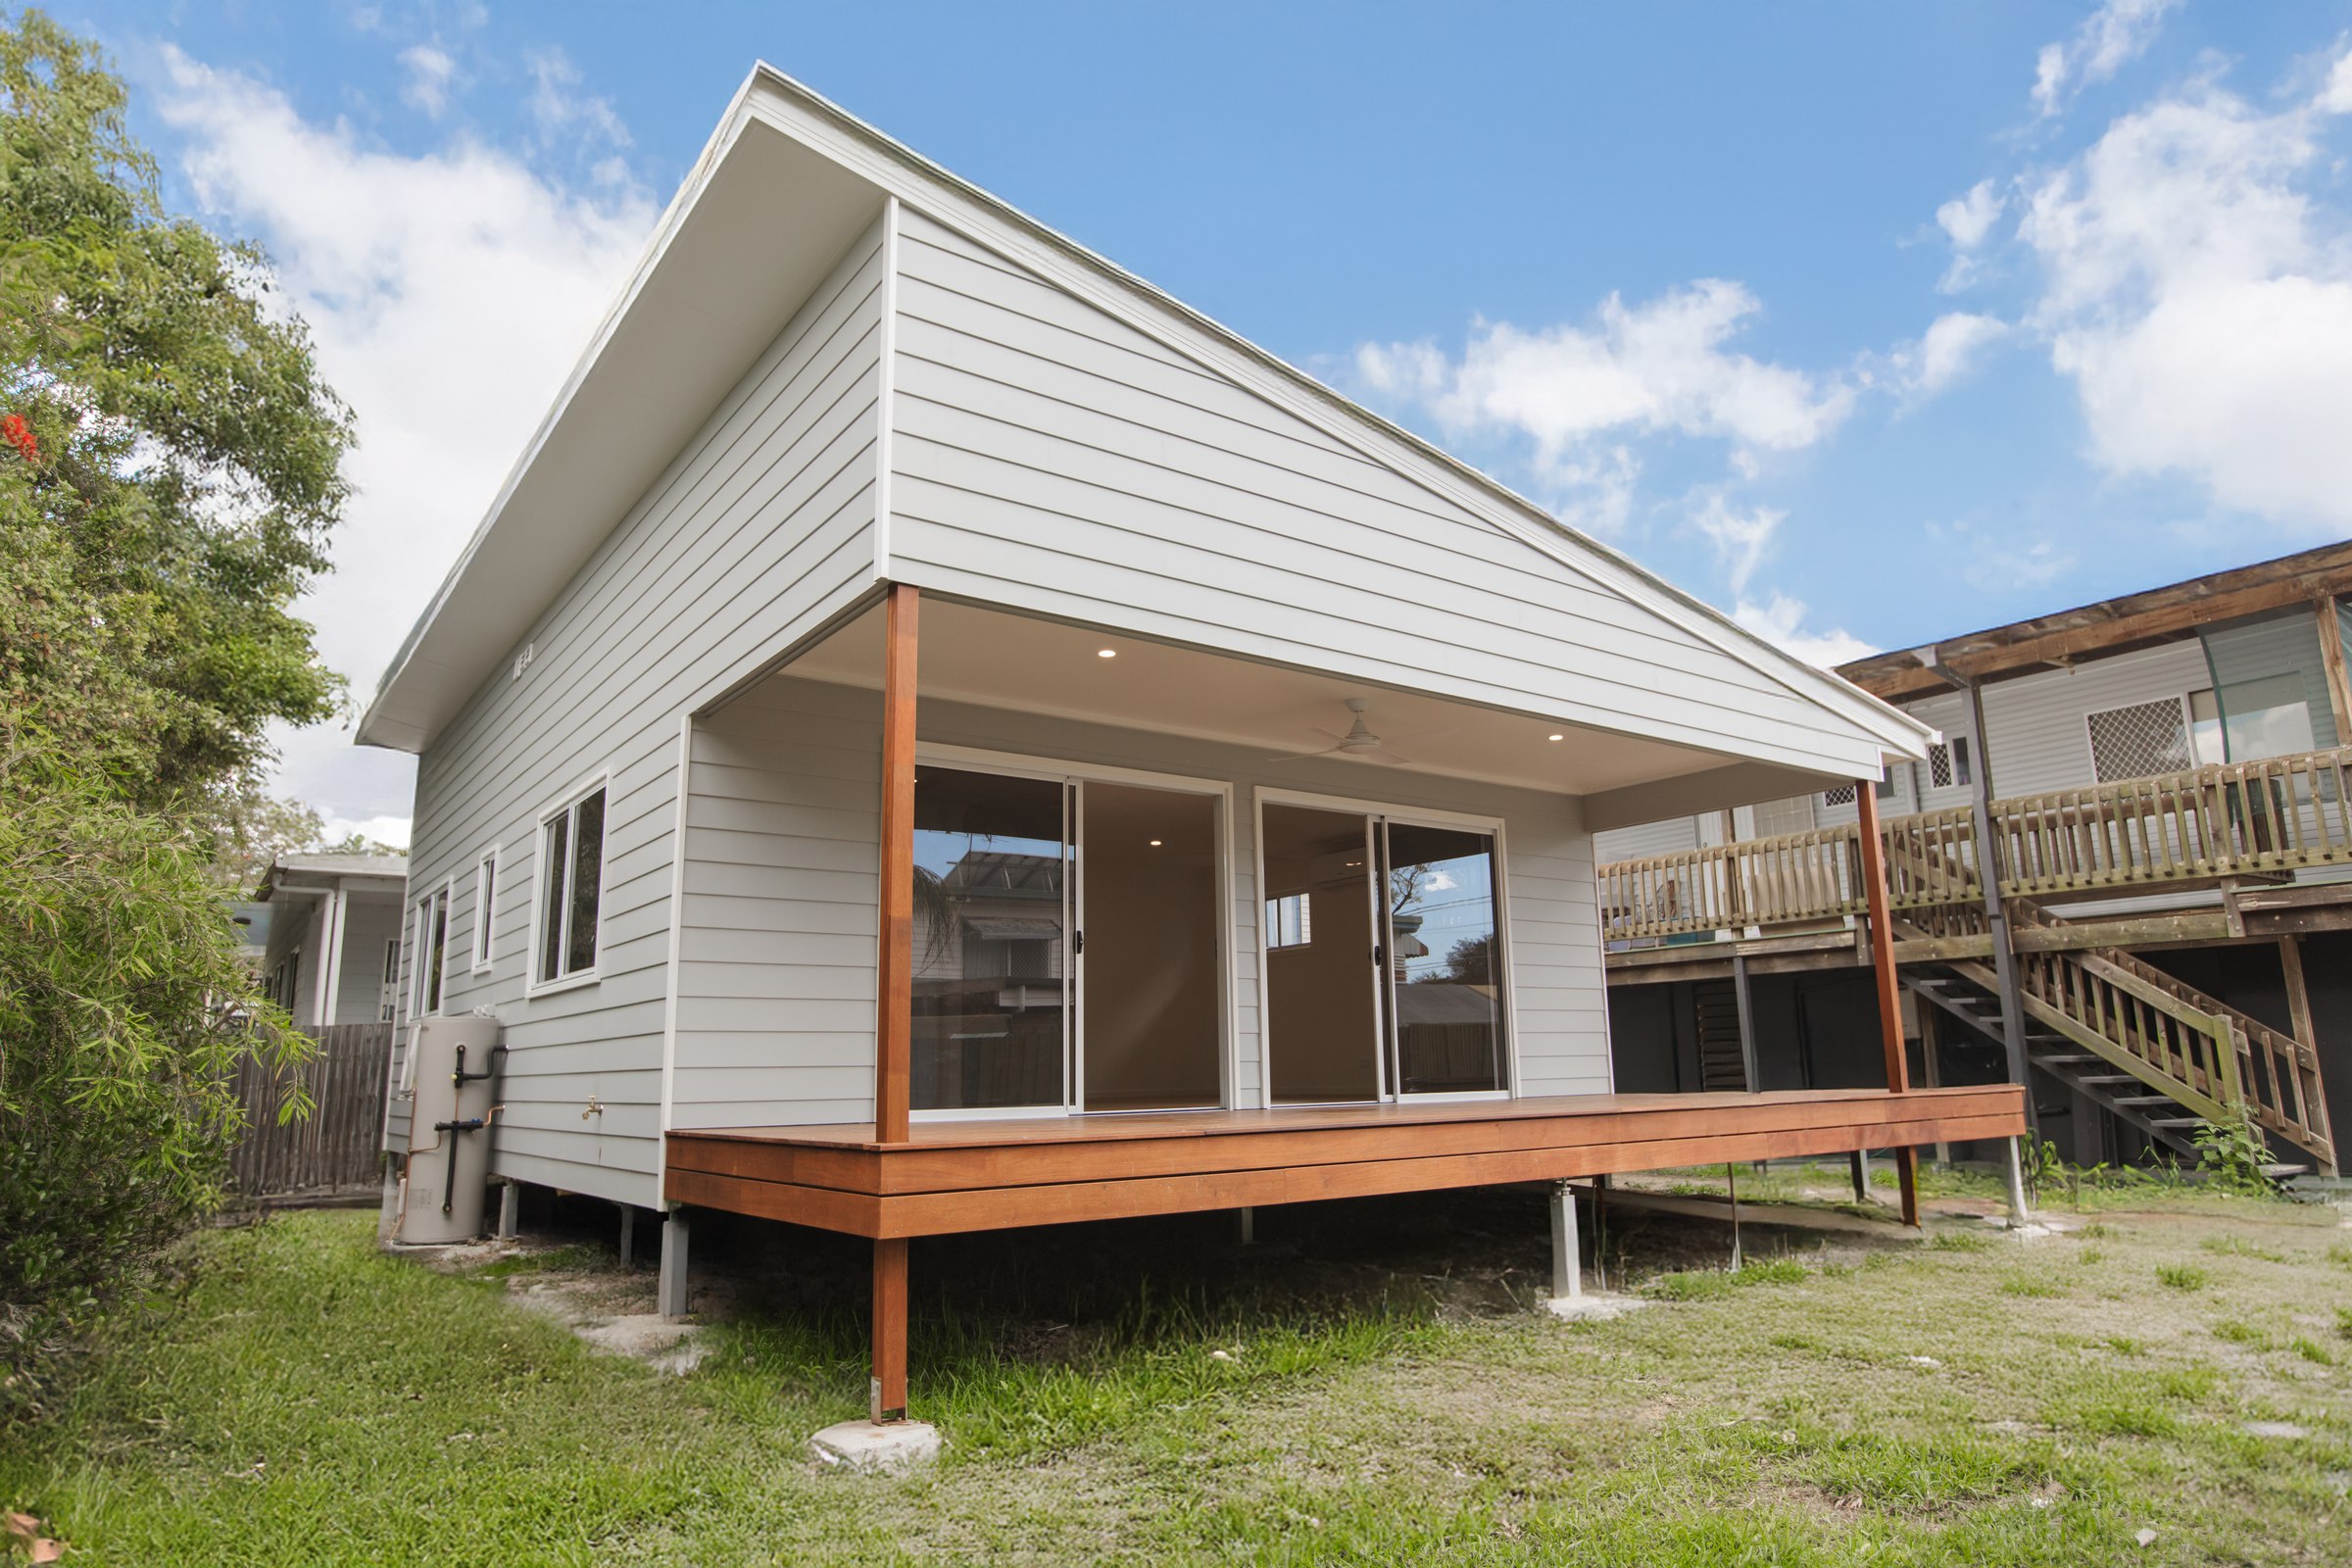
Custom Granny Flats Built for Gold Coast Properties
We build detached granny flats designed around the property, the available space and the people who will use them. Our projects include comfortable two-bedroom homes with practical living areas, quality finishes and optional outdoor spaces.
Custom Granny Flats Designed for Your Block
We design and build granny flats and backyard studios for family accommodation, independent living, guest space and other approved uses.
What a Granny Flat Can Do for You
Guest & Family Space
A private, comfortable space for visiting family, adult kids or ageing parents, close by but independent.
Potential Rental Use
Depending on the property, approvals and permitted use, a secondary dwelling may provide rental potential.
Multi-Generational Living
Room for the whole family to live close together, without living on top of each other.
More Usable Space
A well-built secondary dwelling can add practical, self-contained living space to the property.
Common Configurations
Every granny flat is designed around the block and the approvals available for it. These are common starting points we work from.
Studio / Bedsit
A self-contained bedroom, bathroom and small living area, suited to guests, a home office, or independent living for one.
One Bedroom
A full bedroom, bathroom, kitchen and living area for comfortable independent living, suited to one or two people.
Two Bedroom
Two bedrooms with a full kitchen and living area, suited to a couple, small family, or longer-term rental use.
What We Can Manage
Site Review
We look at your property, access and site conditions before recommending what is possible.
Design Coordination
We work with a draftsperson to develop a design that suits your block and your budget.
Consultants & Approvals
We liaise with engineers, town planners and certifiers as required for your project.
Construction
Our team manages the build from the ground up, keeping you updated at every stage.
Handover
A completed, compliant granny flat, ready for you to use.
What Affects the Price?
Site access, property size, services, overlays and local planning requirements can all affect what is possible and what it costs. We review your property before recommending the next step, so any figure we give reflects your actual site, not a generic estimate.
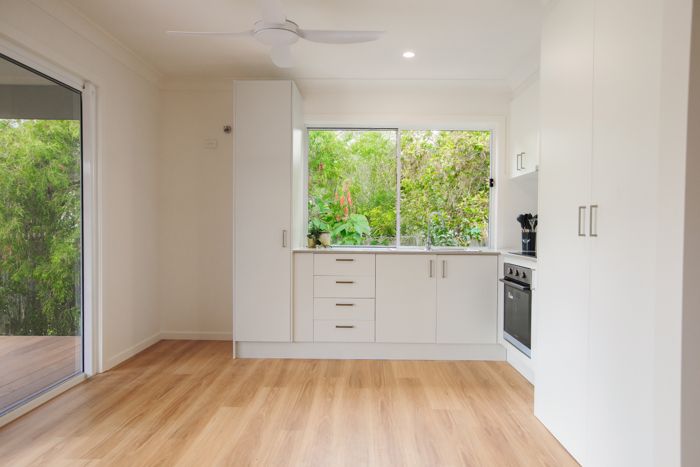
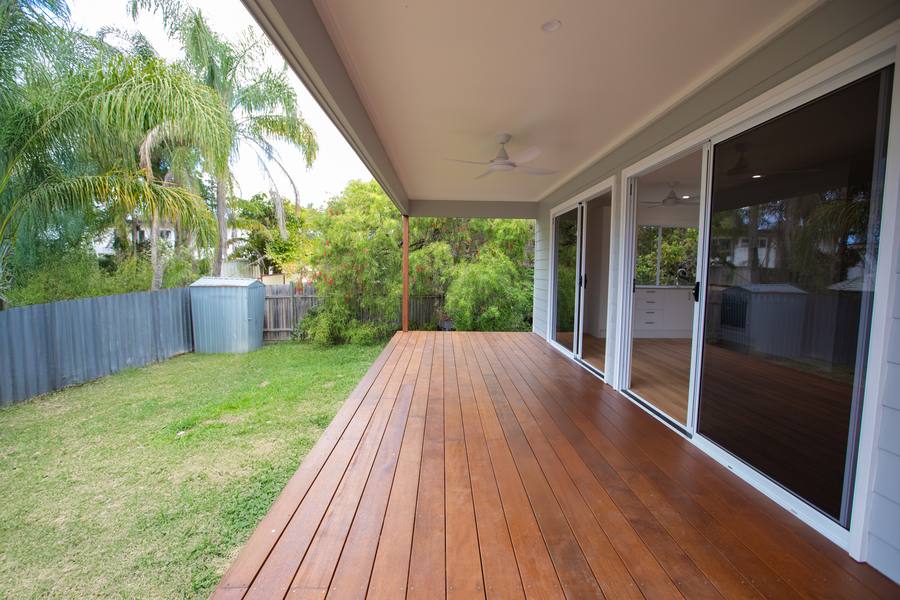
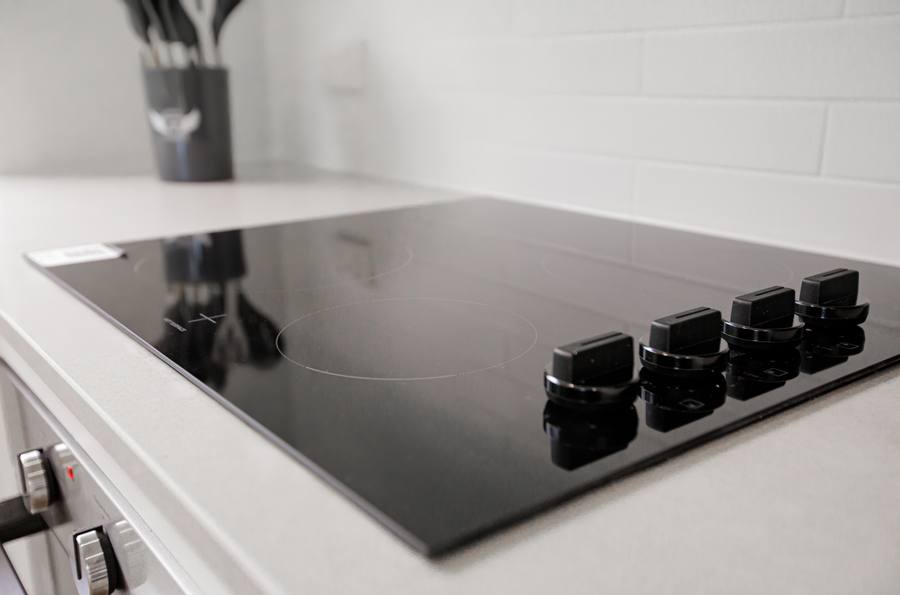
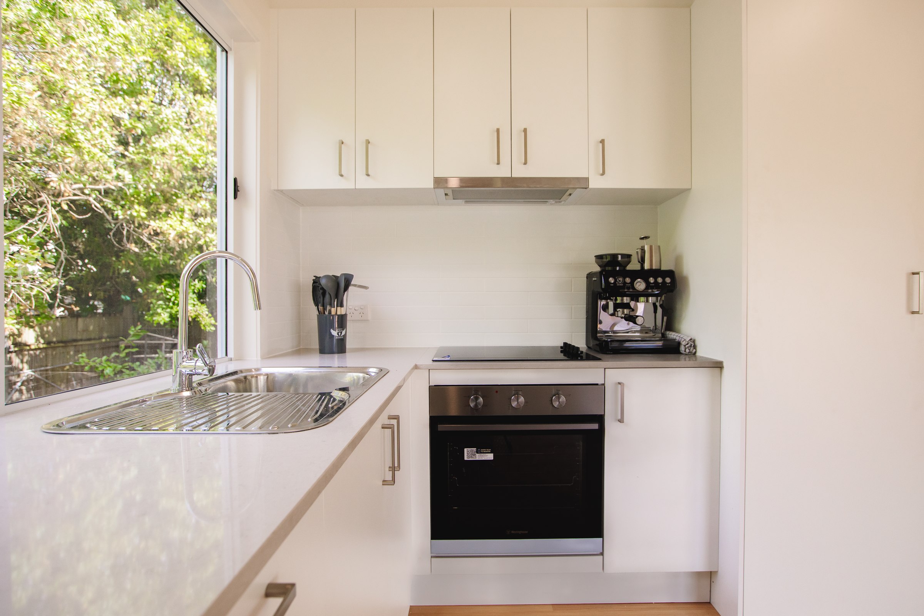
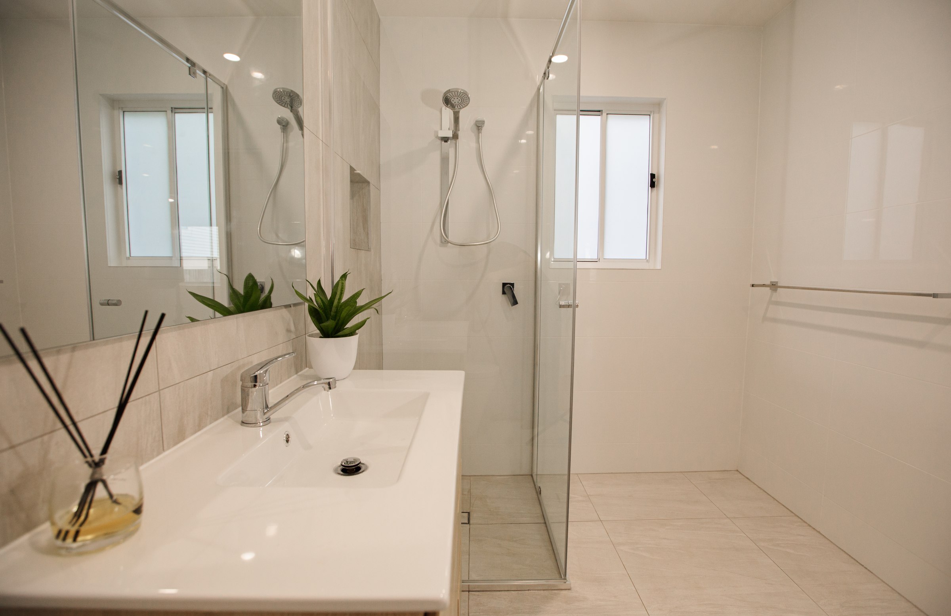
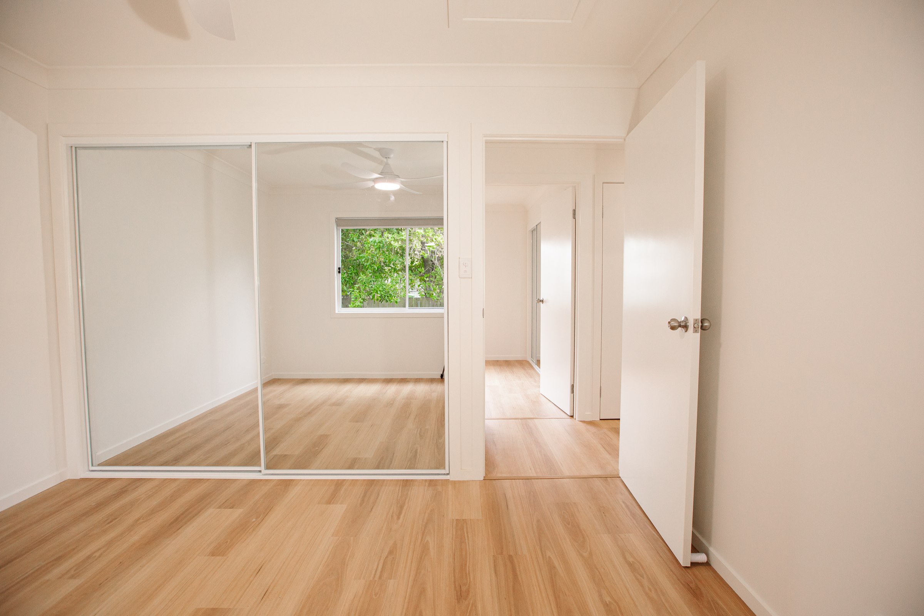
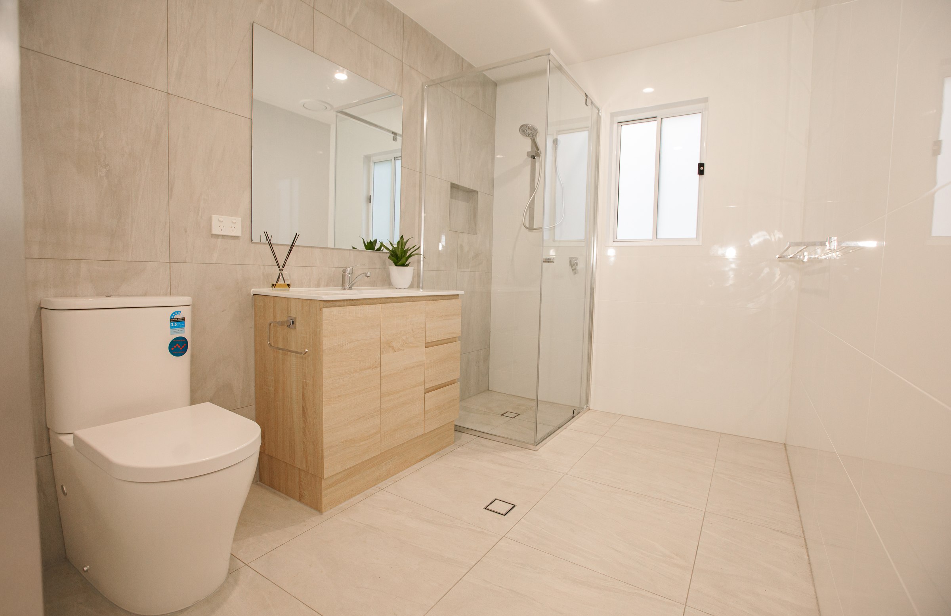
Send an EnquiryKingston - Designed For Comfort, Privacy & Independence
What Our Clients Say
“We took on a major renovation and could not be happier with the result.”
“We had been looking at different builders for a while before finding Modern Built.”
“Customising the space to suit our needs was really important, and Modern Built got it right.”
Frequently Asked Questions
Do I need council approval for a granny flat?
Generally yes, a secondary dwelling needs council or private certifier approval. We will guide you through what applies to your property, though a complex site may still need its own formal town planning advice.
Can I rent out a granny flat?
It depends on the planning scheme that applies to your council, and any restrictions on the property. We can point you in the right direction, but recommend confirming your specific situation before committing to a rental plan.
Can I live in my home during construction?
Yes, a granny flat is a separate structure, so you can generally continue living in your main home throughout the build.
Who manages the design and approvals?
We coordinate with a draftsperson, engineers, town planners and certifiers as required, so you are not left managing multiple trades and consultants yourself.
How long does a granny flat take to build?
It varies with design complexity, approvals and site conditions. We will give you a realistic timeline once we have reviewed your property.
Ready to Talk About Your Granny Flat?
Tell us about your property and what you have in mind. We will get back to you to talk through the rest.